
Monumental Rotunda & Crystal Cascade
Dual curved staircases framing a soaring atrium, sculpted to celebrate light, volume, and arrival.
End-to-end design & build capabilities.
From raw topography and architectural structural blueprints through interior artisan millwork to final turnkey handover.
Architectural Design
Massing, spatial zoning, climate-responsive building envelopes, and full municipal working drawings.
Interior Architecture
Bespoke spatial design, custom millwork, textured stone feature walls, and tailored lighting plans.
Turnkey Execution
End-to-end civil contracting, carpentry, electrical, MEP, and direct on-site architect supervision.
Space Planning
Rational circulation layout, daylight harvesting, and ergonomic floor plan optimization.
3D Visualization & CGI
Hyper-realistic pre-construction rendering, physical material simulation, and sun study models.
3D Walkthroughs
Cinematic 4K architectural flythroughs and virtual tours exploring spatial depth before construction.
Tailored solutions across distinct sectors.
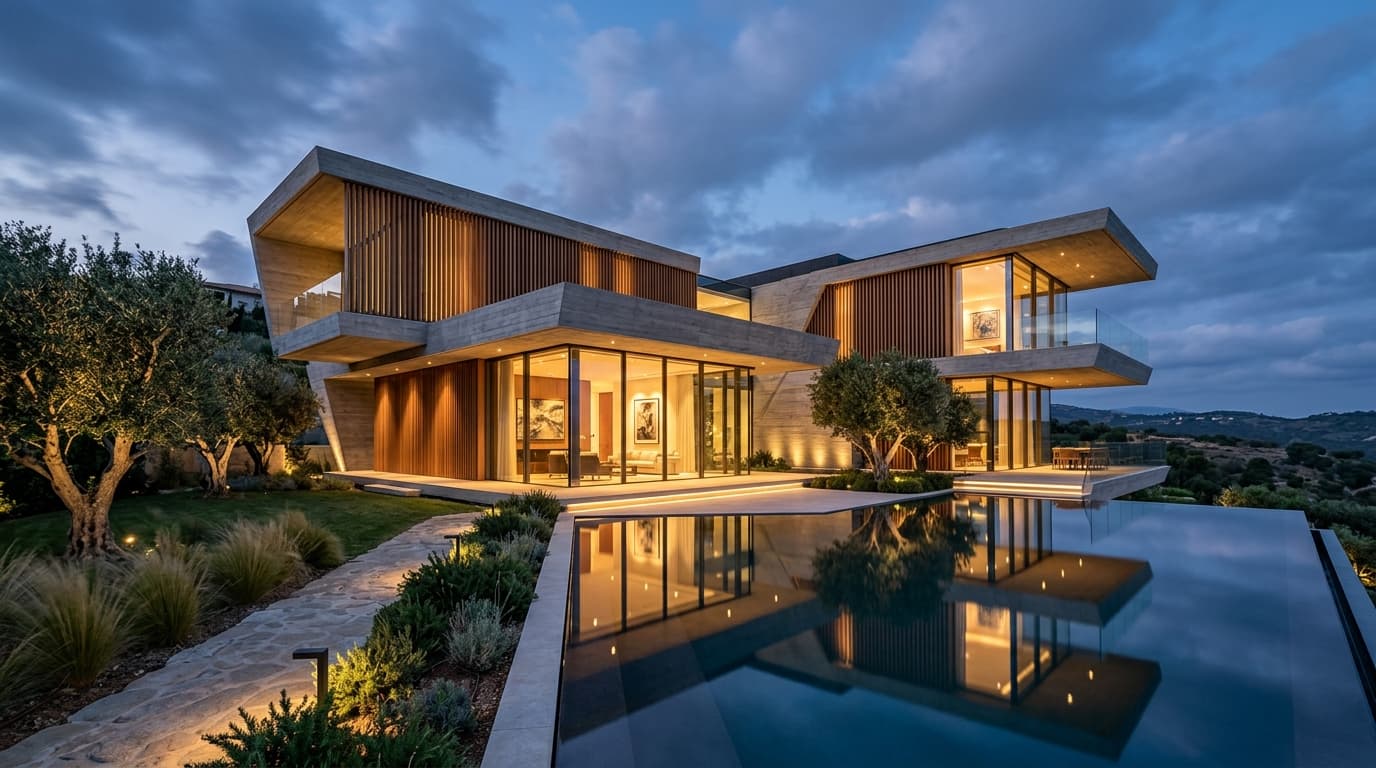
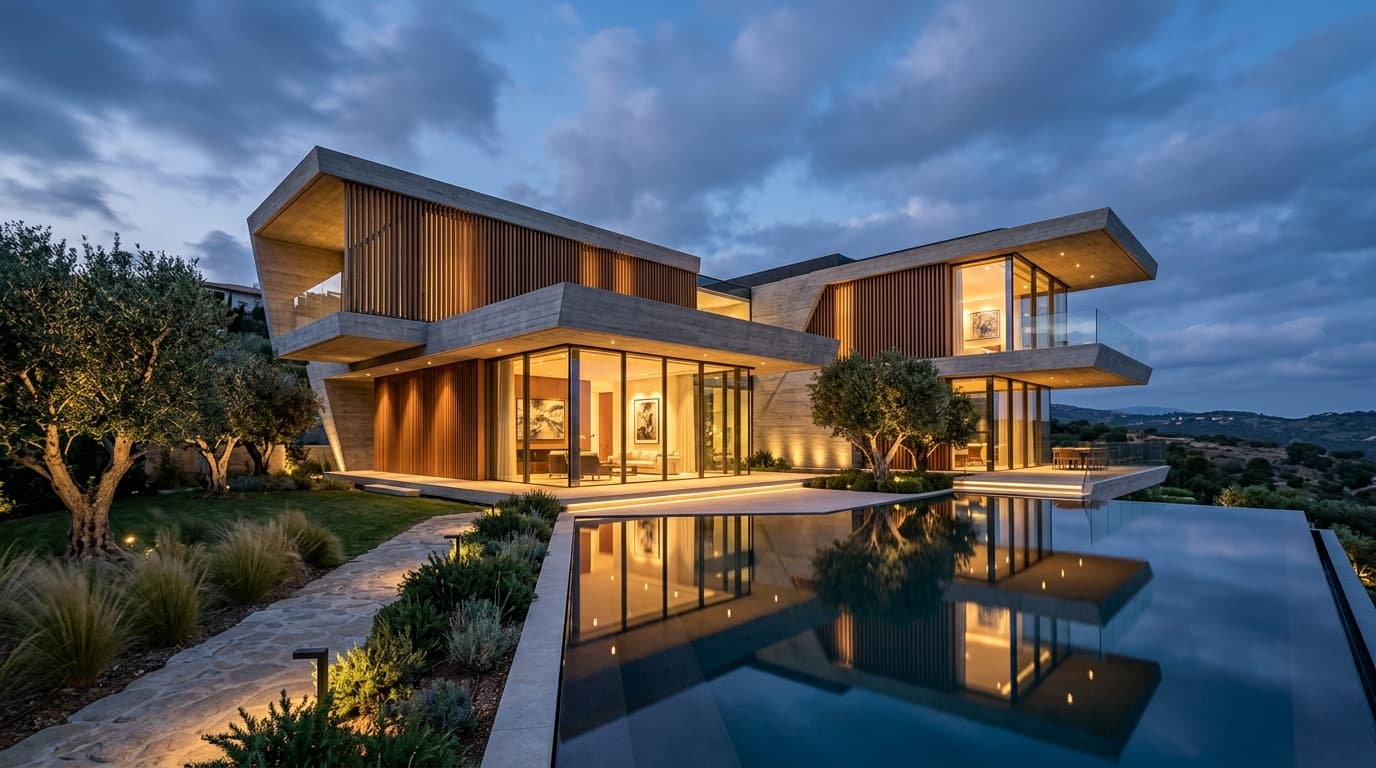
The Glass Pavilion Villa
Jubilee Hills, Hyderabad
Cantilevered concrete architecture framing an internal private bamboo courtyard, floor-to-ceiling glass, and bespoke smoked oak interior joinery.
Scope
7,800 sq.ft Architectural & Turnkey Build
Delivery
Turnkey Handover in 14 Months
From 3D digital model to completed reality.
Drag the divider to compare our pre-construction 3D architectural simulation against the finalized turnkey handover. Zero discrepancy between render and reality.
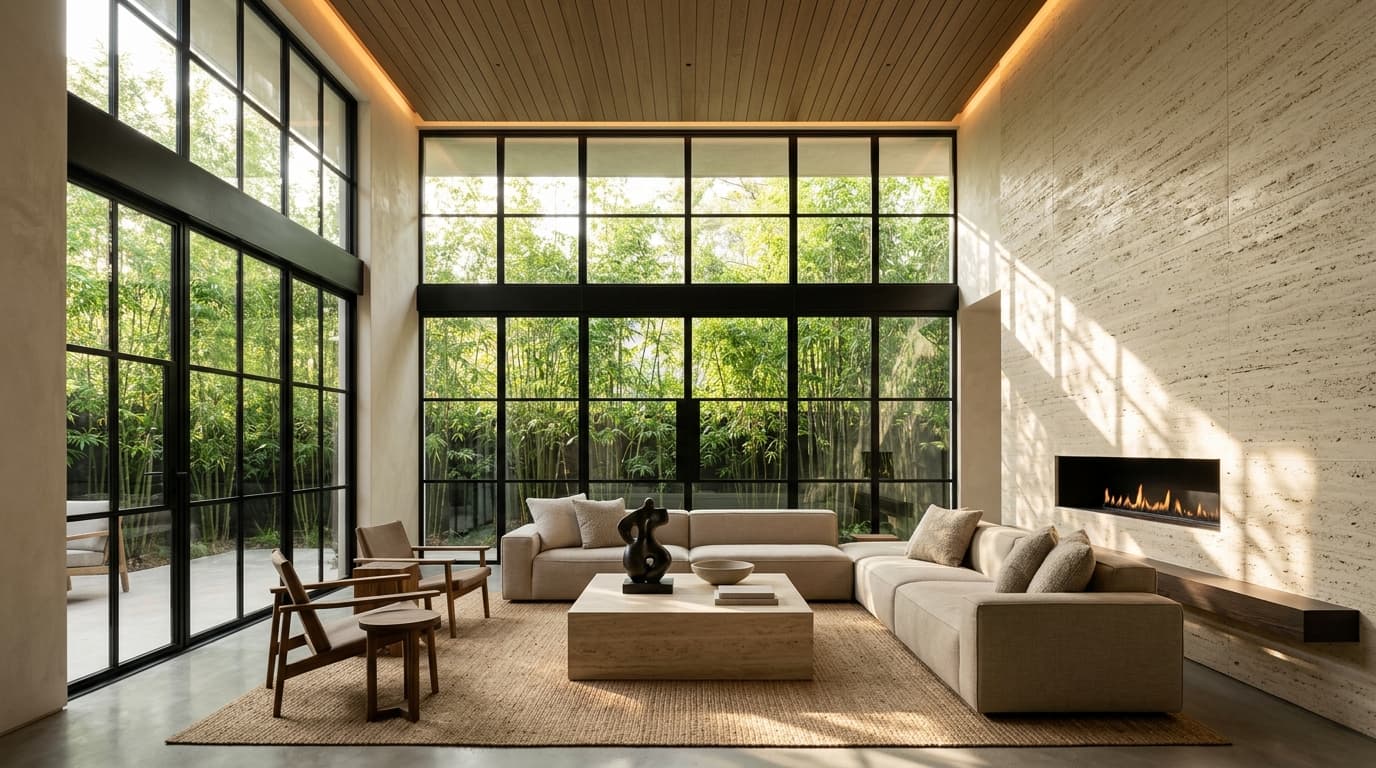
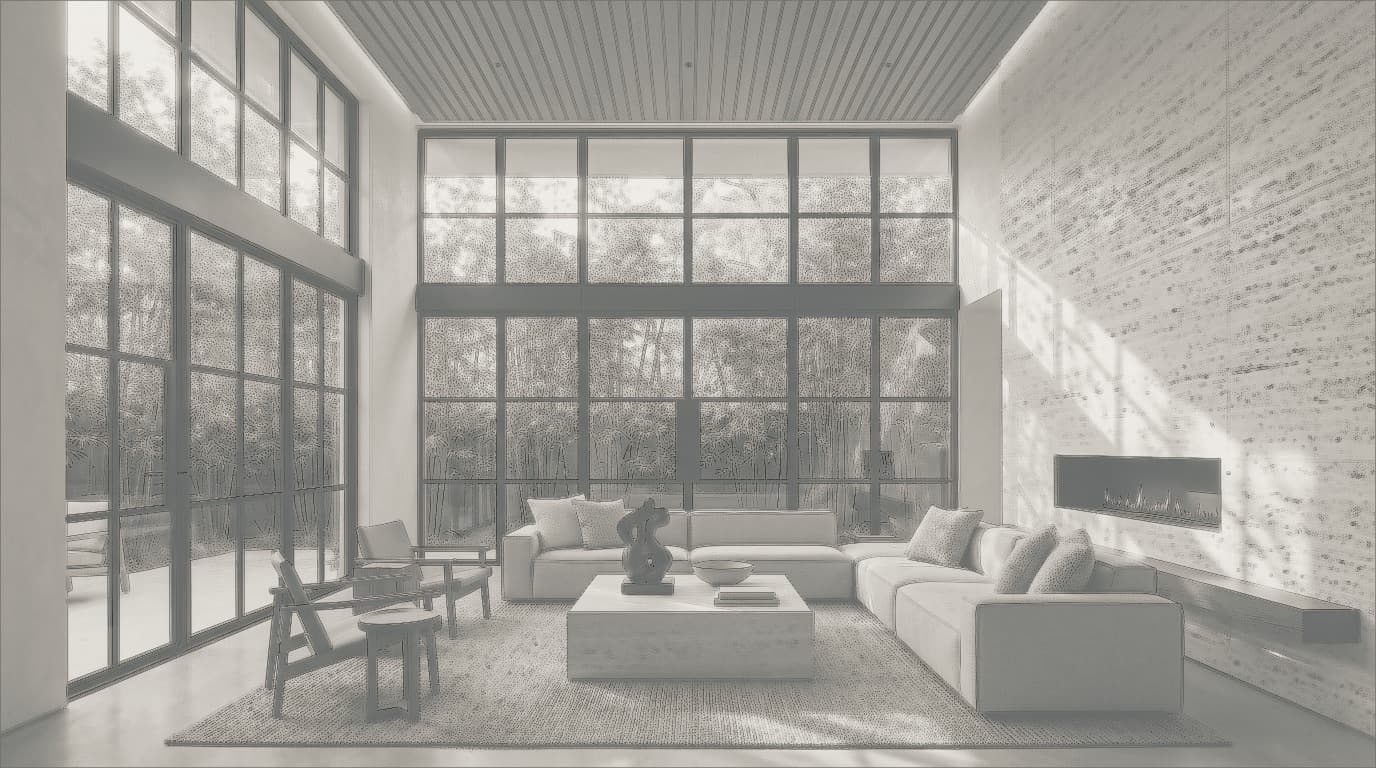
← Drag or swipe horizontally to reveal →
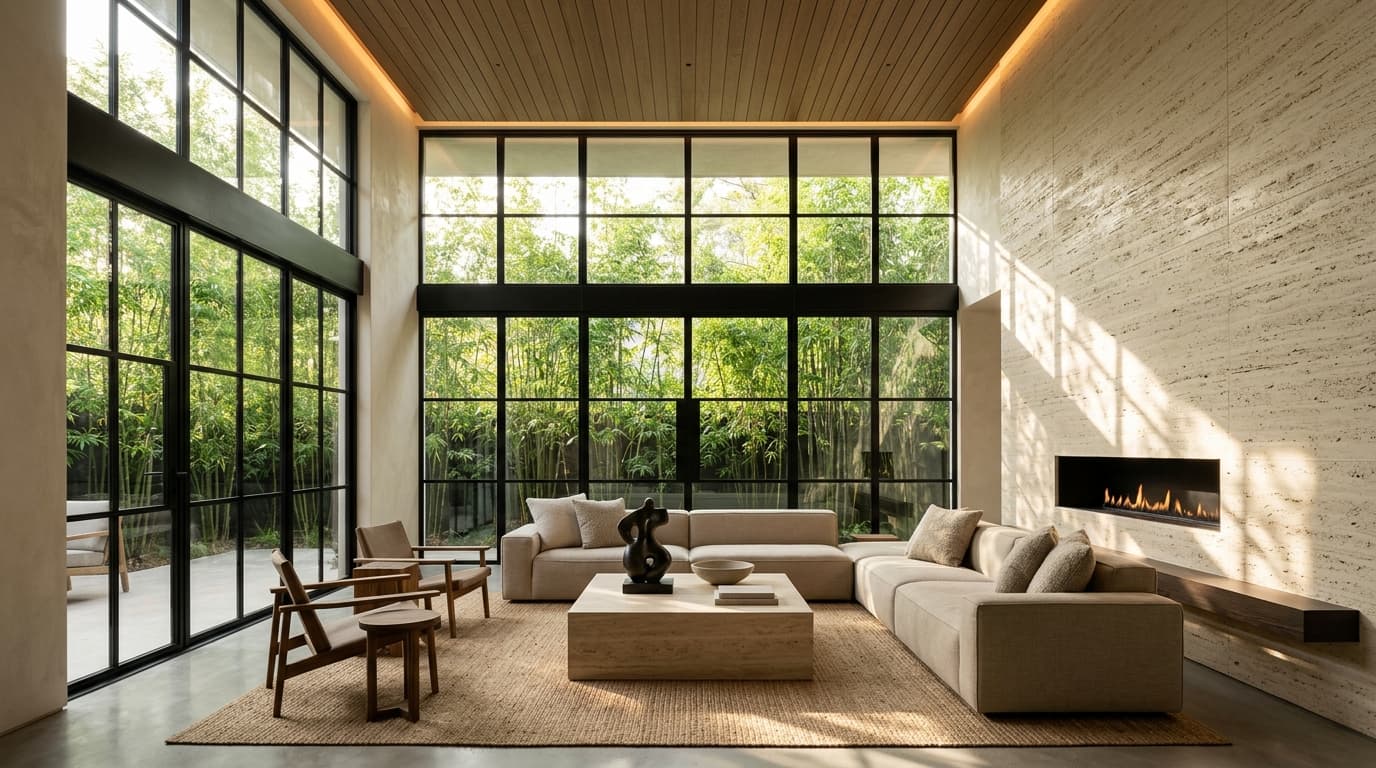
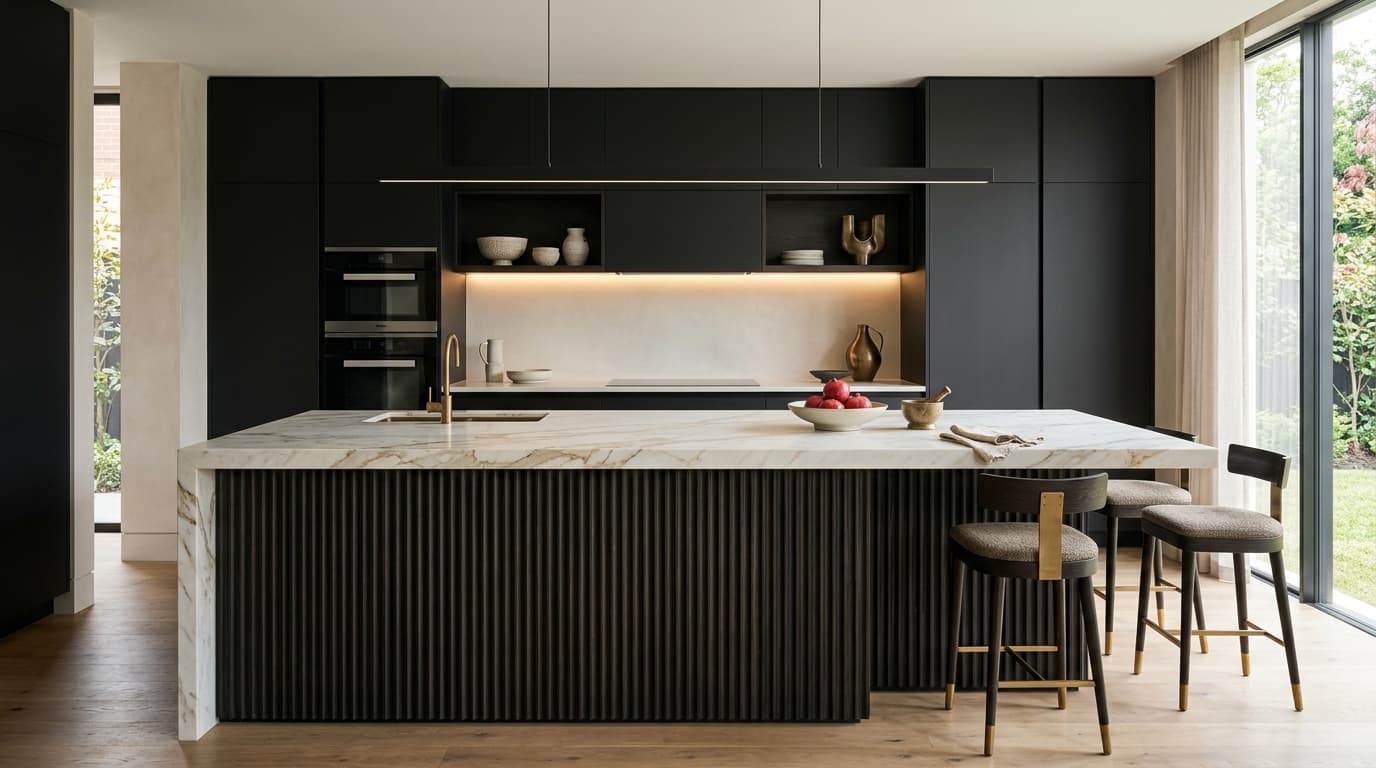
Curated architectural portfolio.
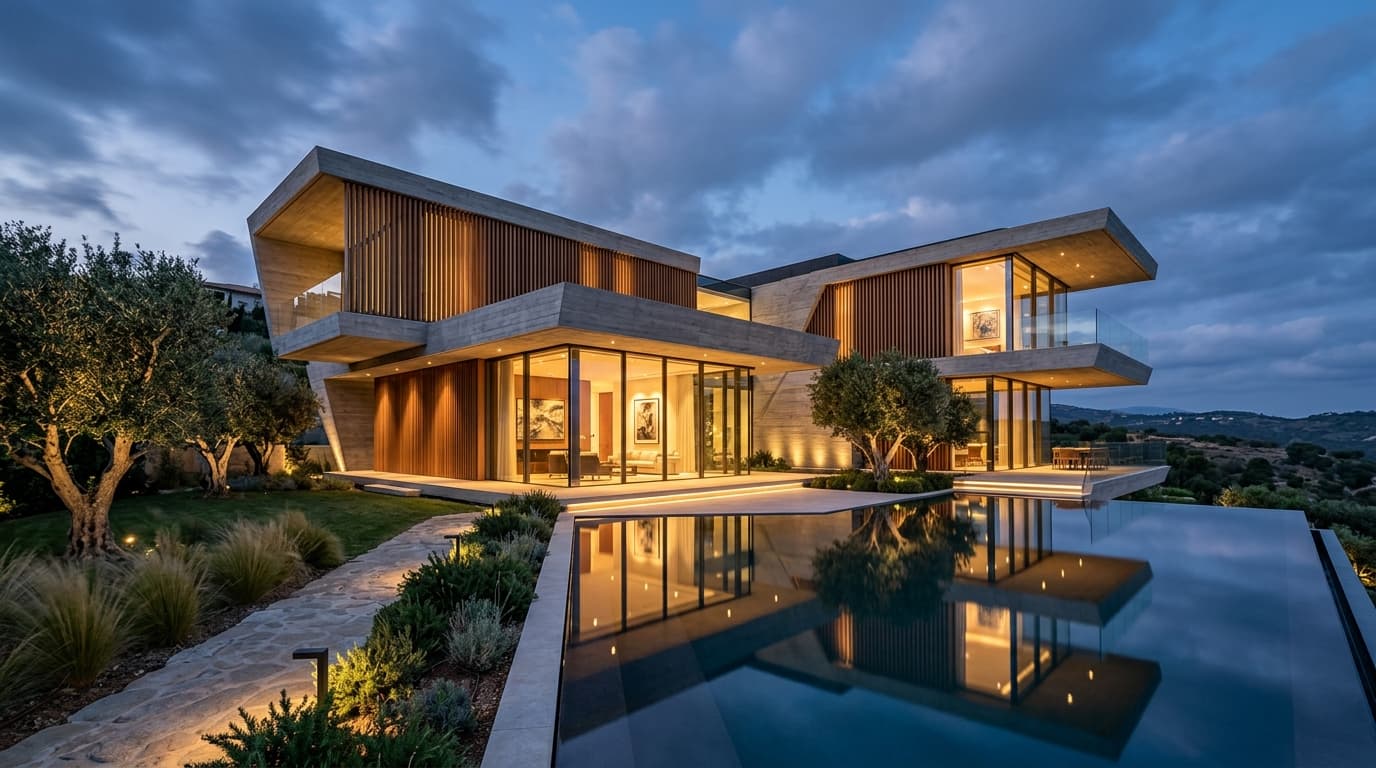
A rigorous seven-stage delivery process.
From the initial conversation to turnkey handover, every detail follows a transparent, coordinated sequence ensuring uncompromised architectural fidelity.
Brief
Aspirations, programmatic needs, site orientation
Planning
Zoning, functional flow, structural grid
3D CGI
Photorealistic light, volumetric rendering
Materials
Stone, timber, metals, physical swatch boards
Execution
Precision civil build, MEP, custom joinery
Supervision
Daily architect inspection, zero drift
Handover
Deep clean, snag clearance, keys & warranty
Why choose Studio Nirmiti.
An integrated practice where architectural rigour, interior finesse, and reliable execution operate as one cohesive discipline.
Tailored Planning
Every layout is designed around real circulation routines, daylight orientation, and specific family or business requirements — never generic templates.
Visualization-First
Photorealistic 3D architectural renders, material simulations, and sun studies resolve spatial decisions before concrete is poured or carpentry starts.
Coordinated Execution
Single-source responsibility aligning civil contracting, MEP services, bespoke millwork, and lighting under a unified architectural master schedule.
Transparent Supervision
Direct architect-led on-site quality audits, milestone milestone sign-offs, and clear communication ensuring what was approved in render is exactly what gets built.
Enduring trust through crafted results.
What impressed us most was how accurately the finished villa matched the 3D walkthroughs shown during planning. The travertine hearth and custom oak millwork were executed without a single deviation.
Studio Nirmiti handed over our 14,500 sq.ft headquarters in 75 days flat. The acoustic zoning and lighting have genuinely elevated daily team productivity. Exceptional architectural rigor.
Designing on a sensitive hill slope in Coorg required deep respect for topography. Their stepped pavilion solution preserved our century-old trees while delivering a world-class resort experience.
Let's shape your space together.
Book a private architectural consultation to discuss your land, floor plans, timeline, and interior aspirations with our design leadership.
Or speak directly with our team at +91 9573023509